
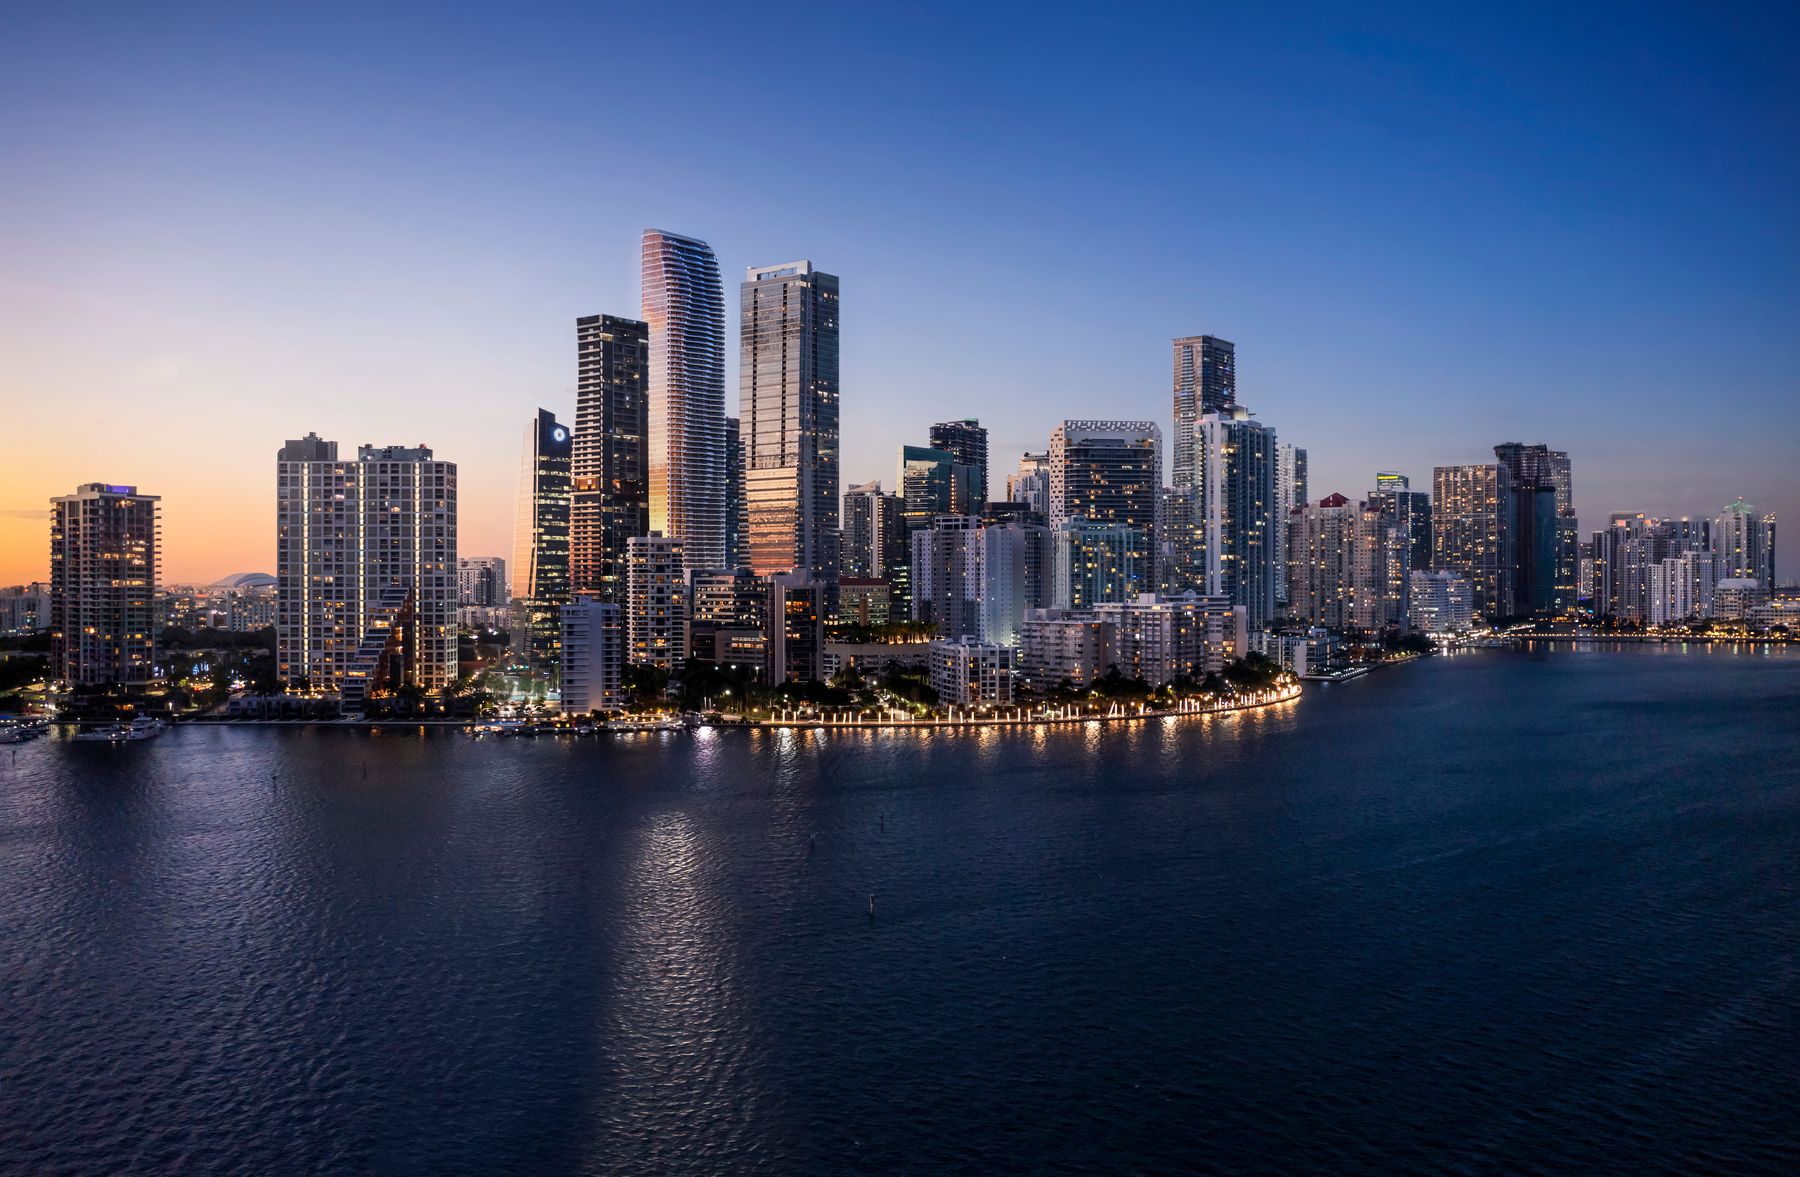
The Residences at 1428 Brickell
A limited-edition collection of 195 ultra-luxury residences in a 70-story tower on Brickell Avenue, designed by Antonio Citterio and Patricia Viel with Arquitectonica.
Ultra-luxury designed around its residents
Set in the heart of Brickell — Miami’s financial, dining and technology district — 1428 Brickell is designed around its residents for a more comfortable and private way of living.
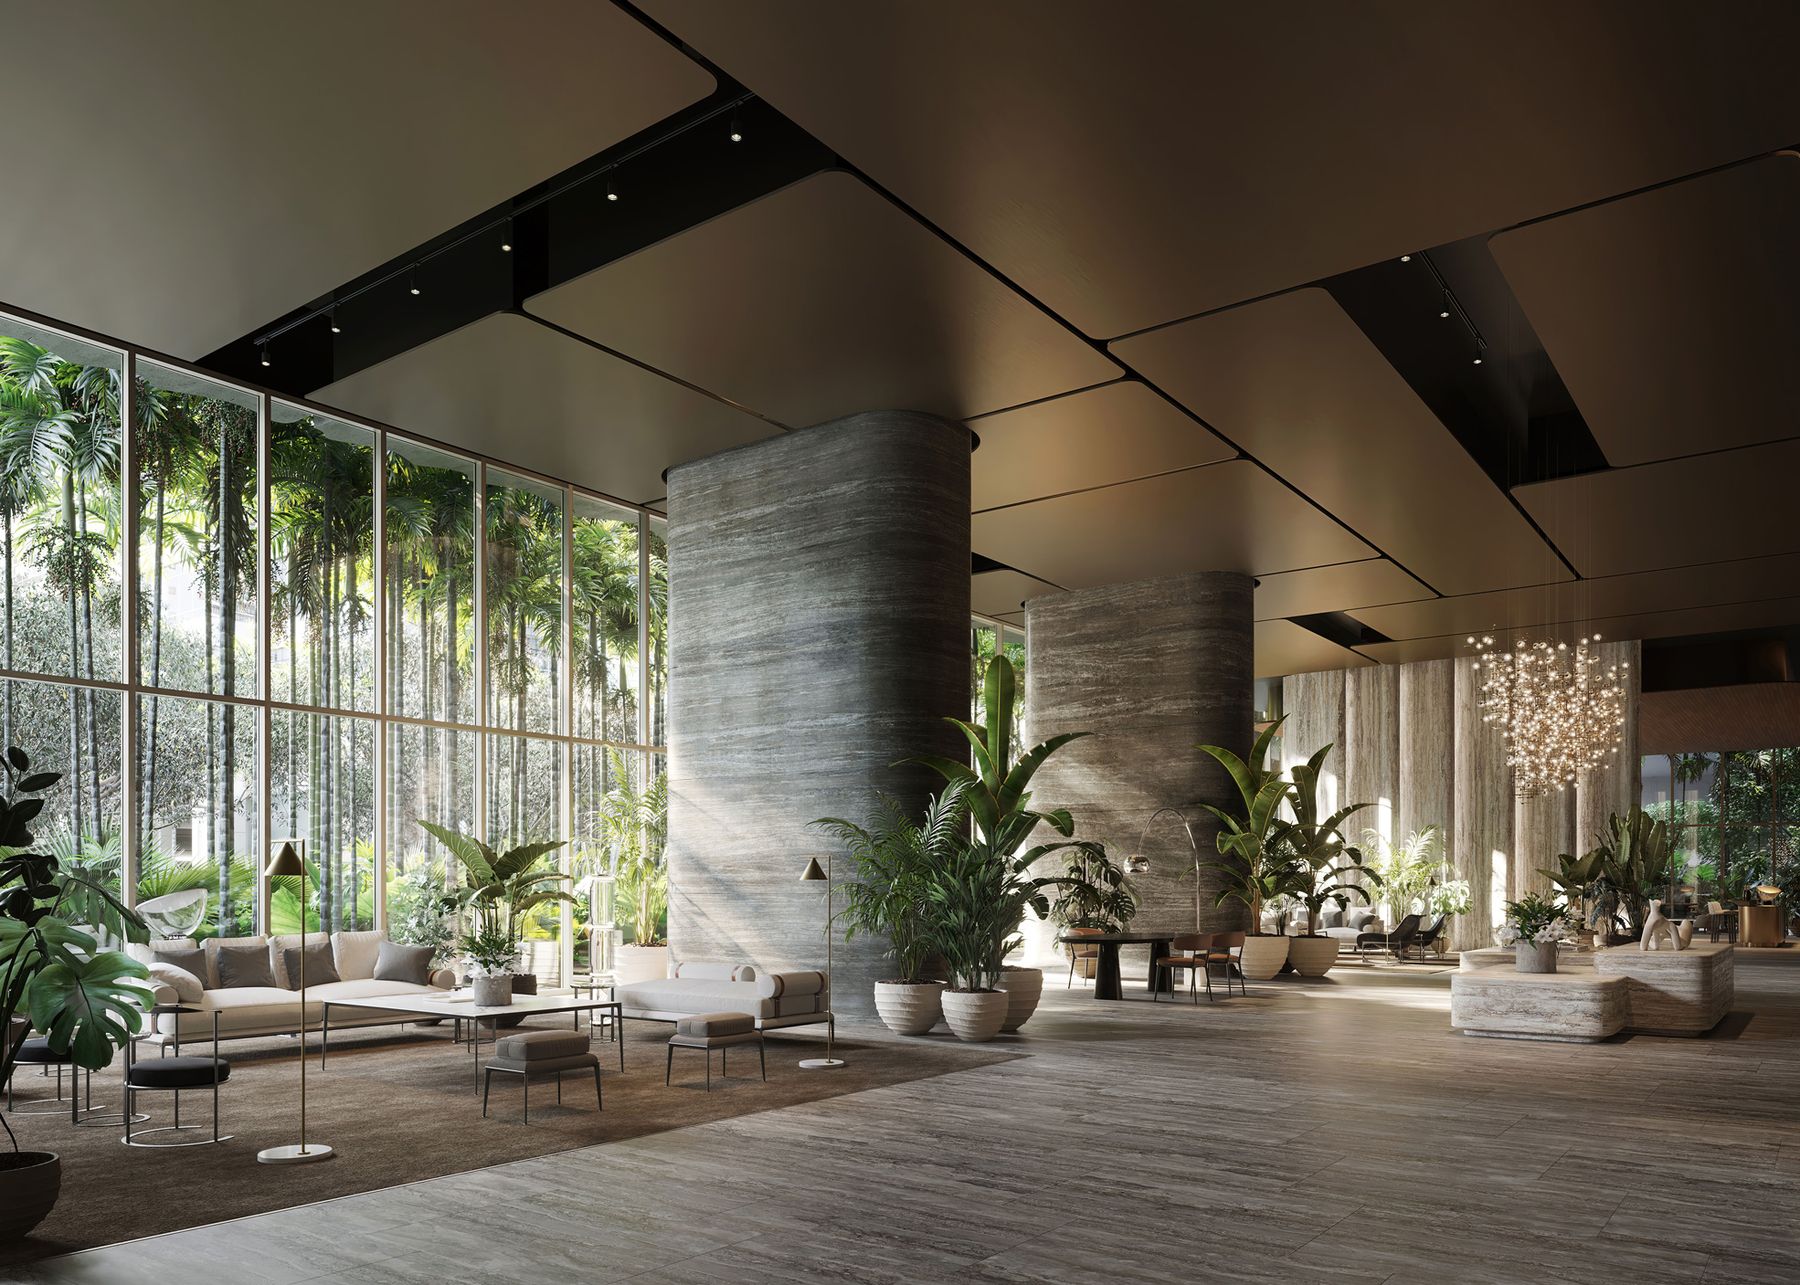
Italian architects Antonio Citterio and Patricia Viel, in collaboration with Arquitectonica, created a tower with roughly 80,000 SF (7,500 m²) of amenities spread across three dedicated levels: a family floor, a spa and owners’ club on level 66, and a double-height observatory on level 70.
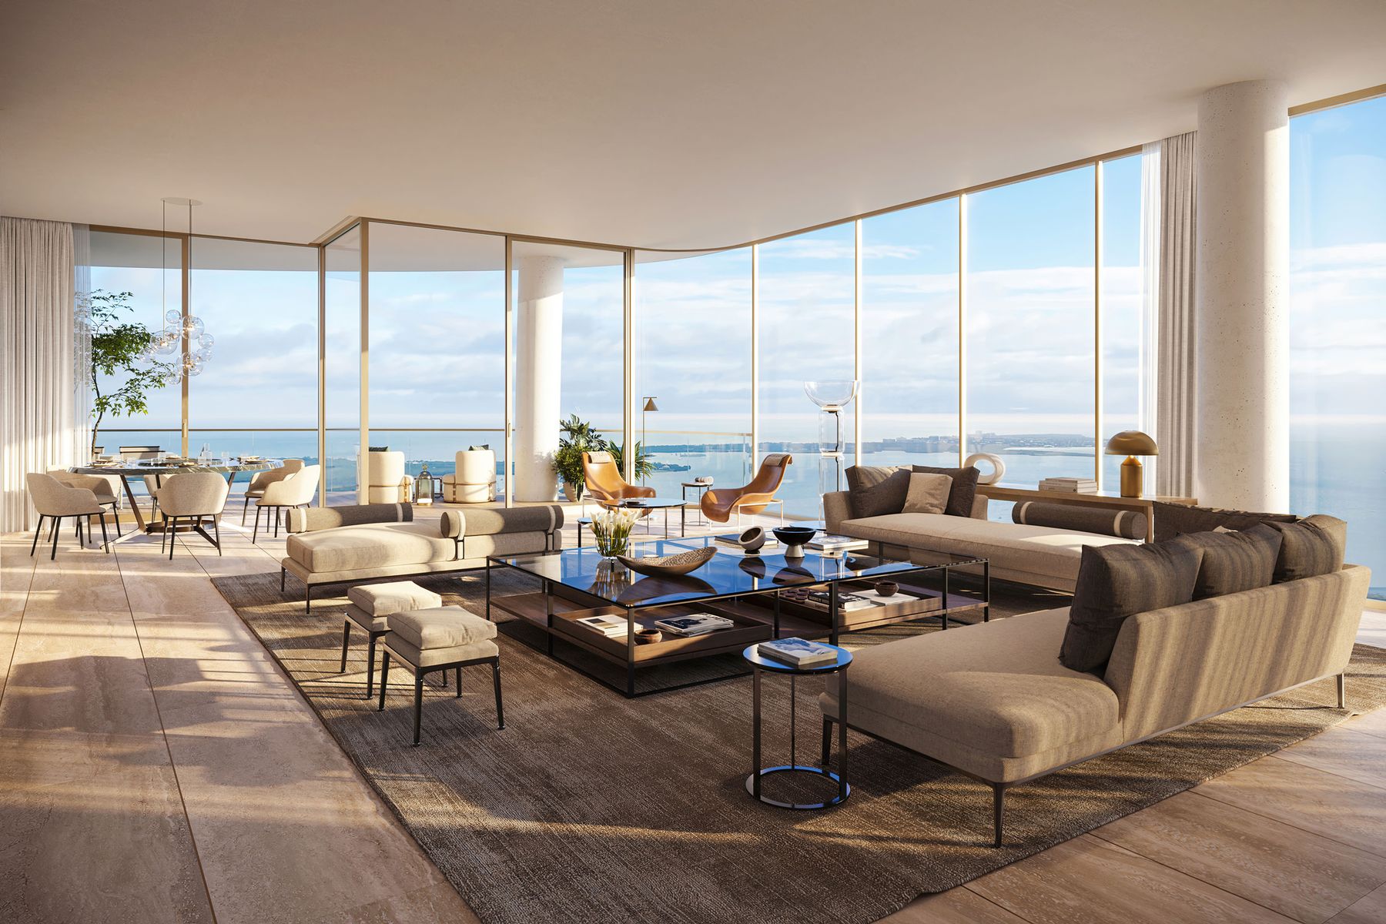
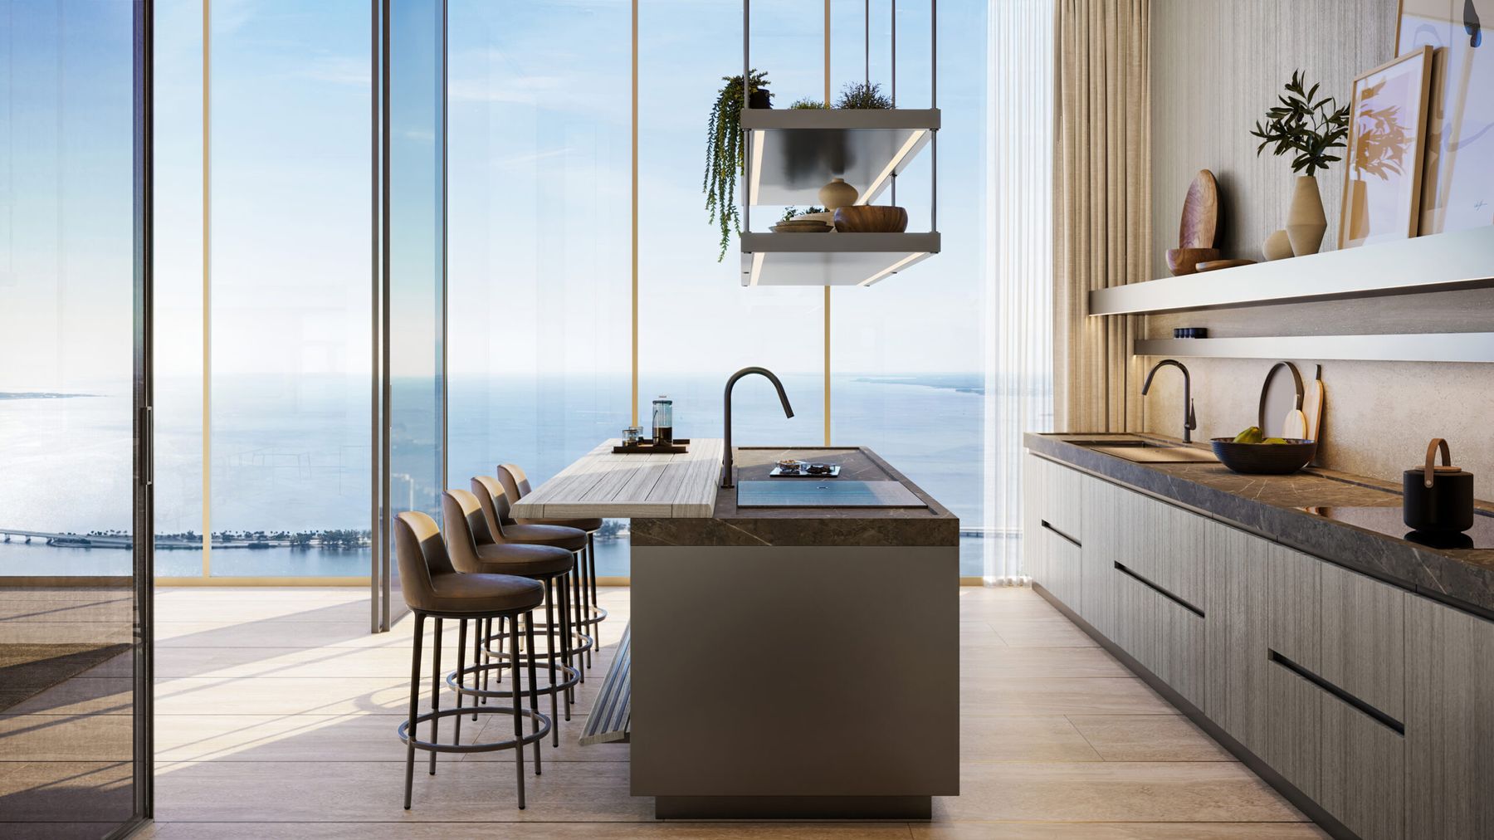
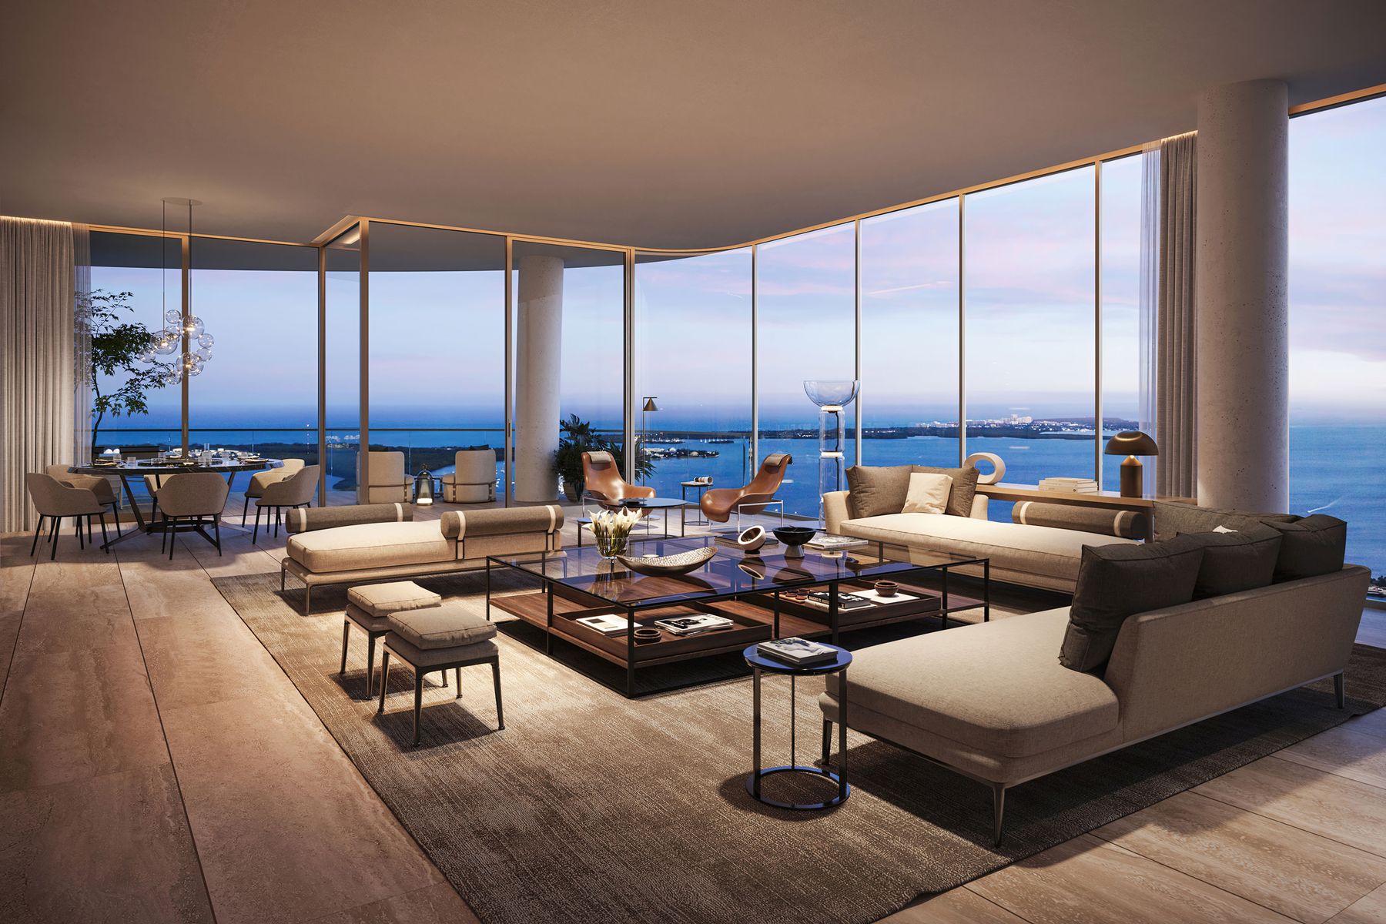
Residences feature travertine marble floors, custom Arclinea kitchens with Gaggenau appliances, marble-finished bathrooms and well-organized closets — a new standard for urban living in Brickell.

Floor plans & sizes
195 residences from 1,800 to 4,000 SF in two-, three- and four-bedroom-plus-den layouts, crowned by penthouses from 4,000 to 10,000 SF.
| Residence | Approx. Size | Starting From |
|---|---|---|
| 2 Bedroom + Den | 1,800 – 2,300 SF | $3.8M |
| 3 Bedroom + Den | approx. 2,800 SF | $4.7M |
| 4 Bedroom + Den | 3,400 – 4,100 SF | $6.8M |
| Penthouses | 4,000 – 10,000 SF | Upon request |
Starting prices by residence type as provided by the developer’s sales team; current inventory ranges approximately $1,700 – $2,200 per SF. Unit-specific pricing and availability upon request.
Three levels of amenities, 80,000 SF
Level 8 · Family
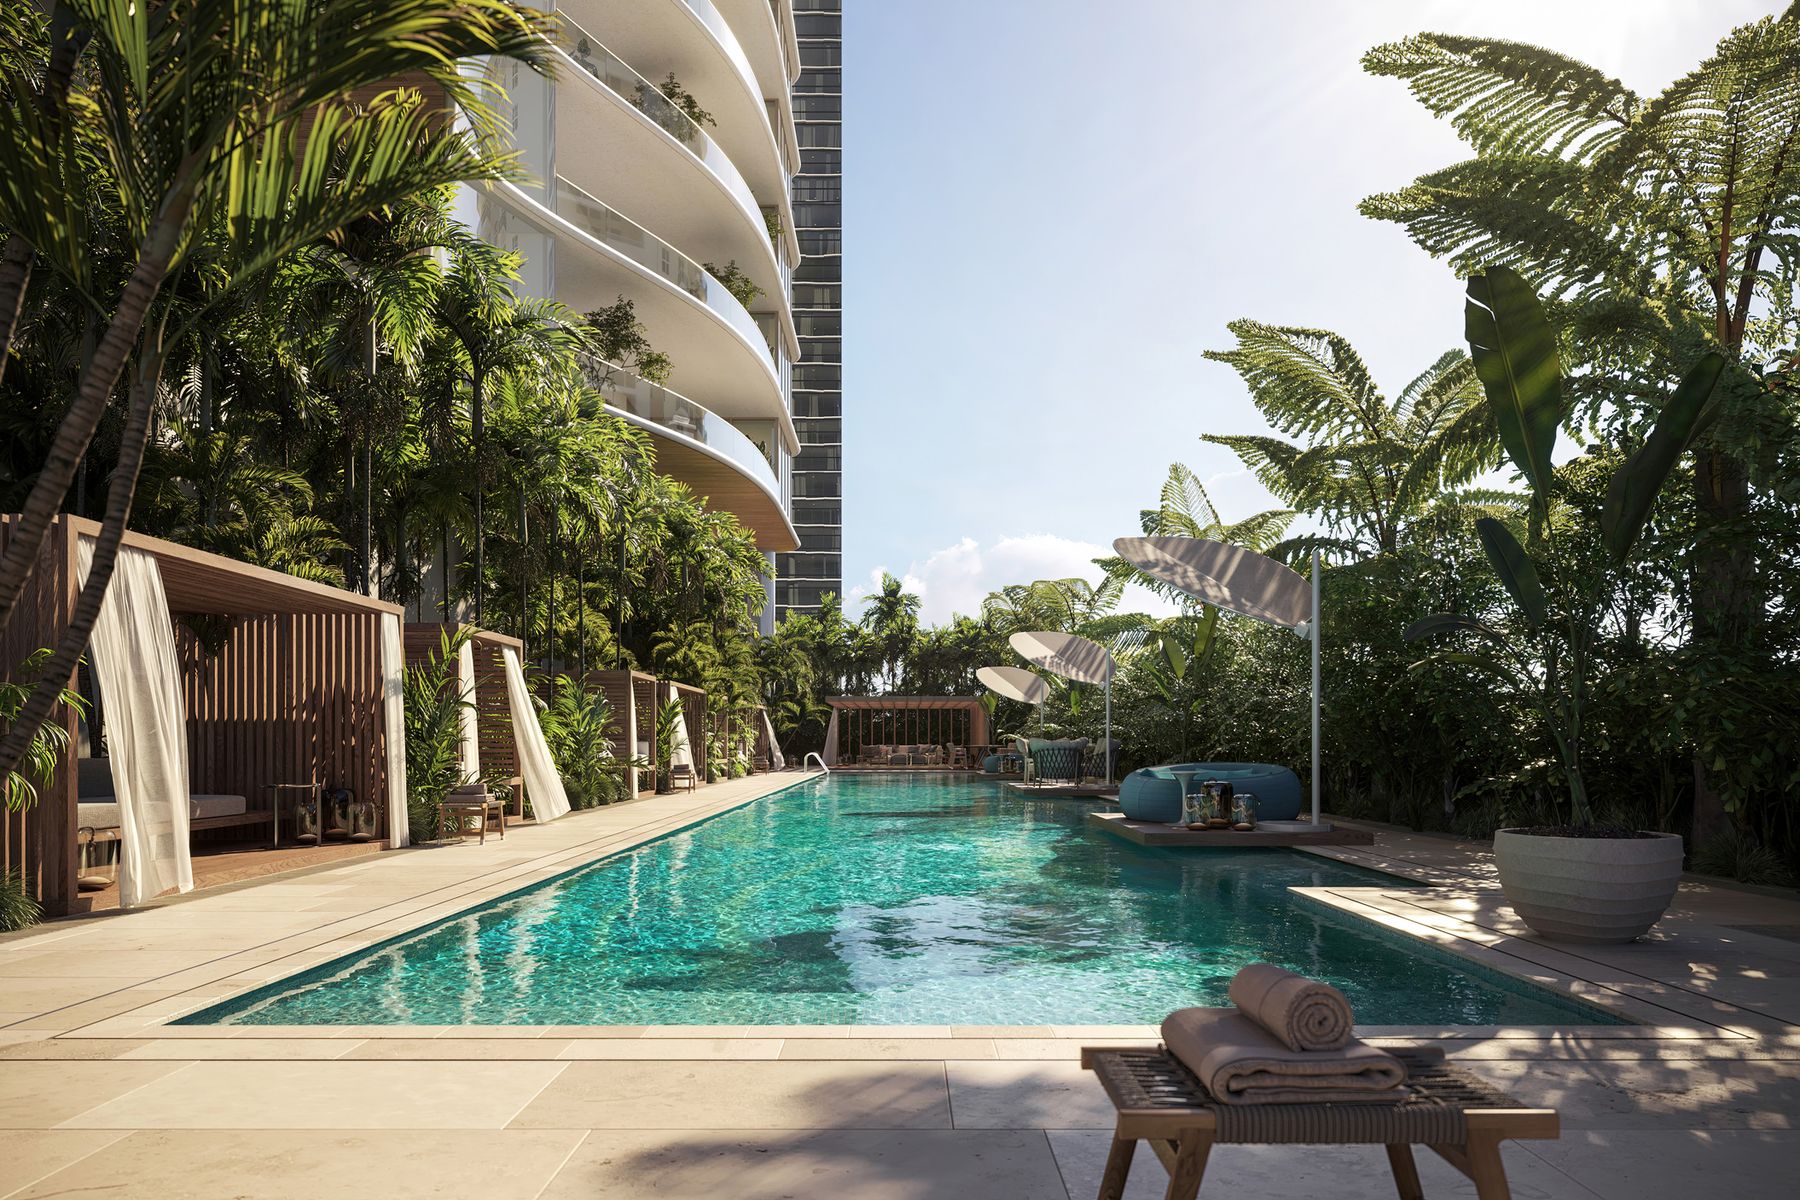
- Semi-Olympic swimming pool
- Lush children’s park and splash pool
- Game rooms
- Learning center
- Family retreats and lounges
Level 66 · Spa & Owners’ Club
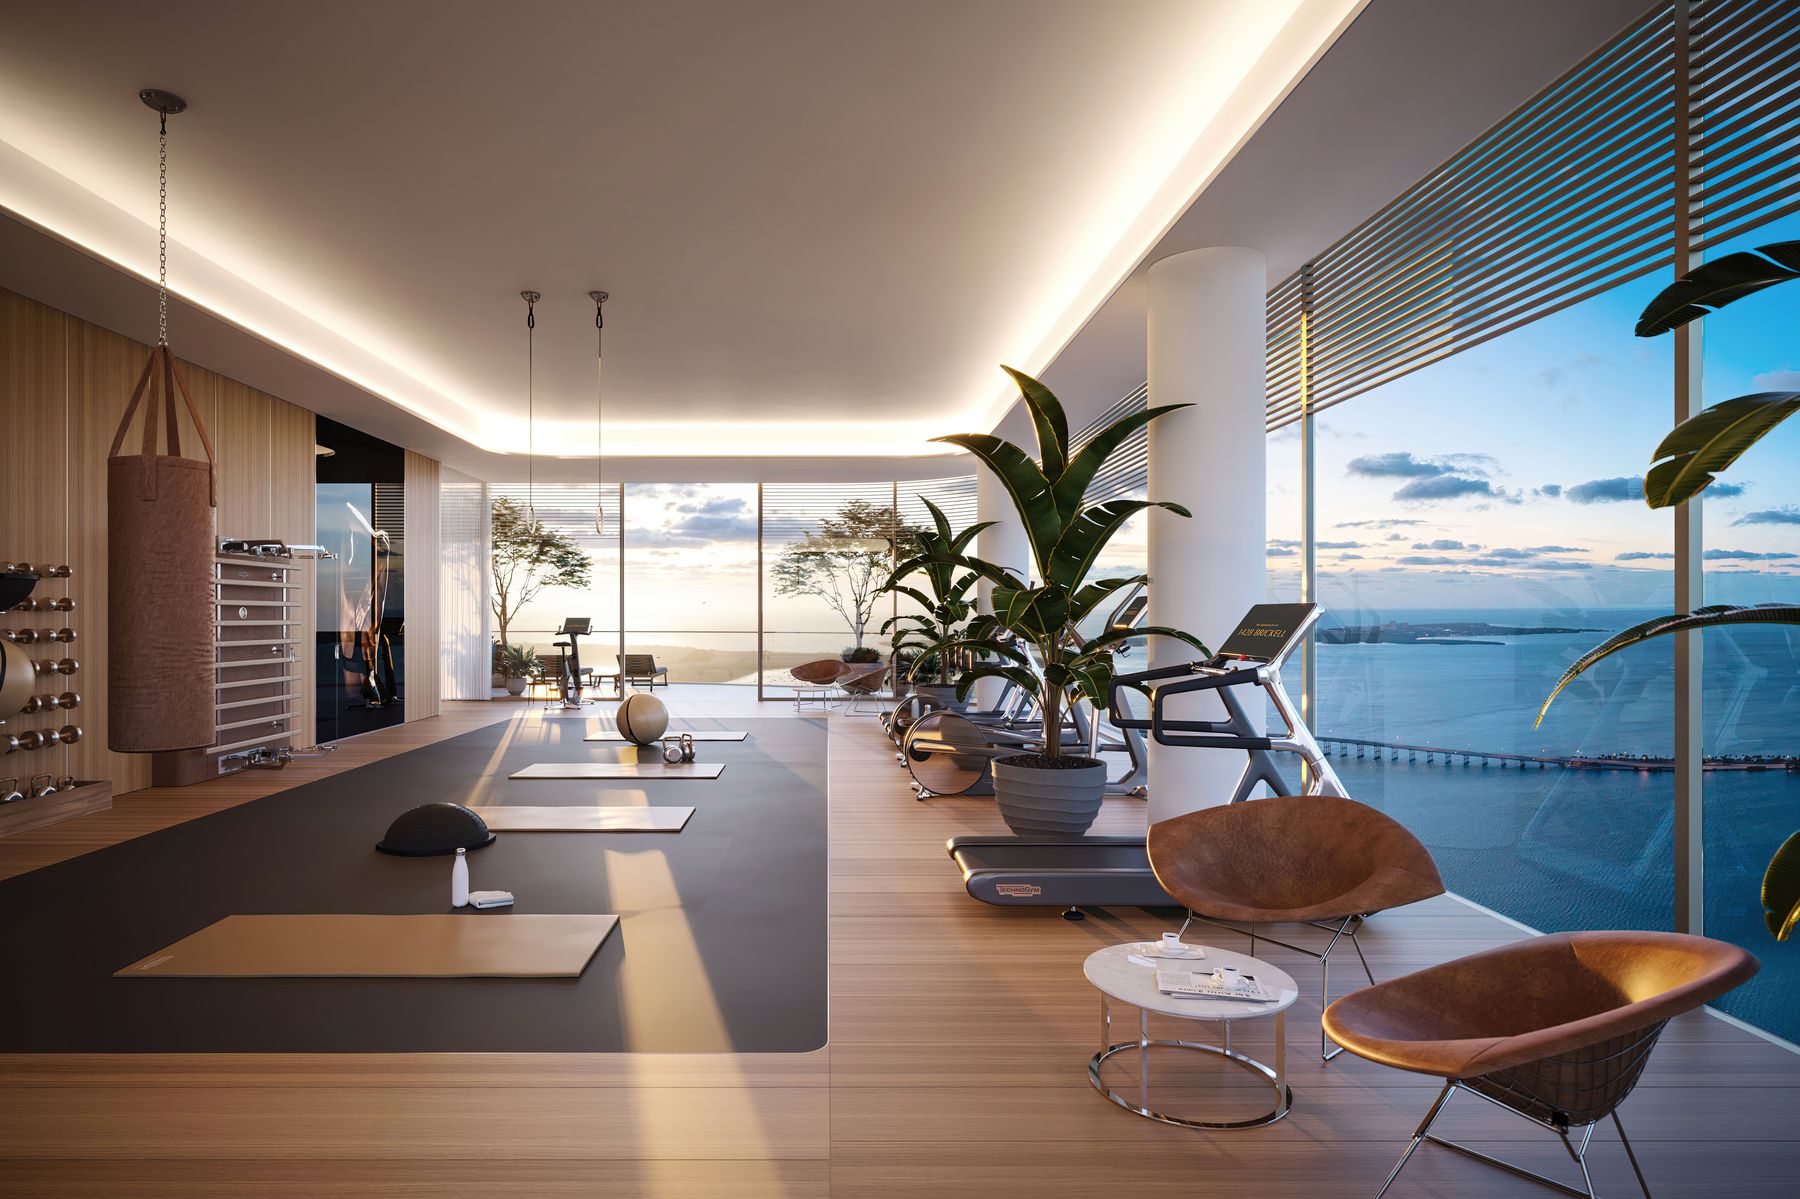
- 10,700 SF (993 m²) spa sanctuary
- Technogym fitness facility
- Massage rooms
- Steam and sauna rooms
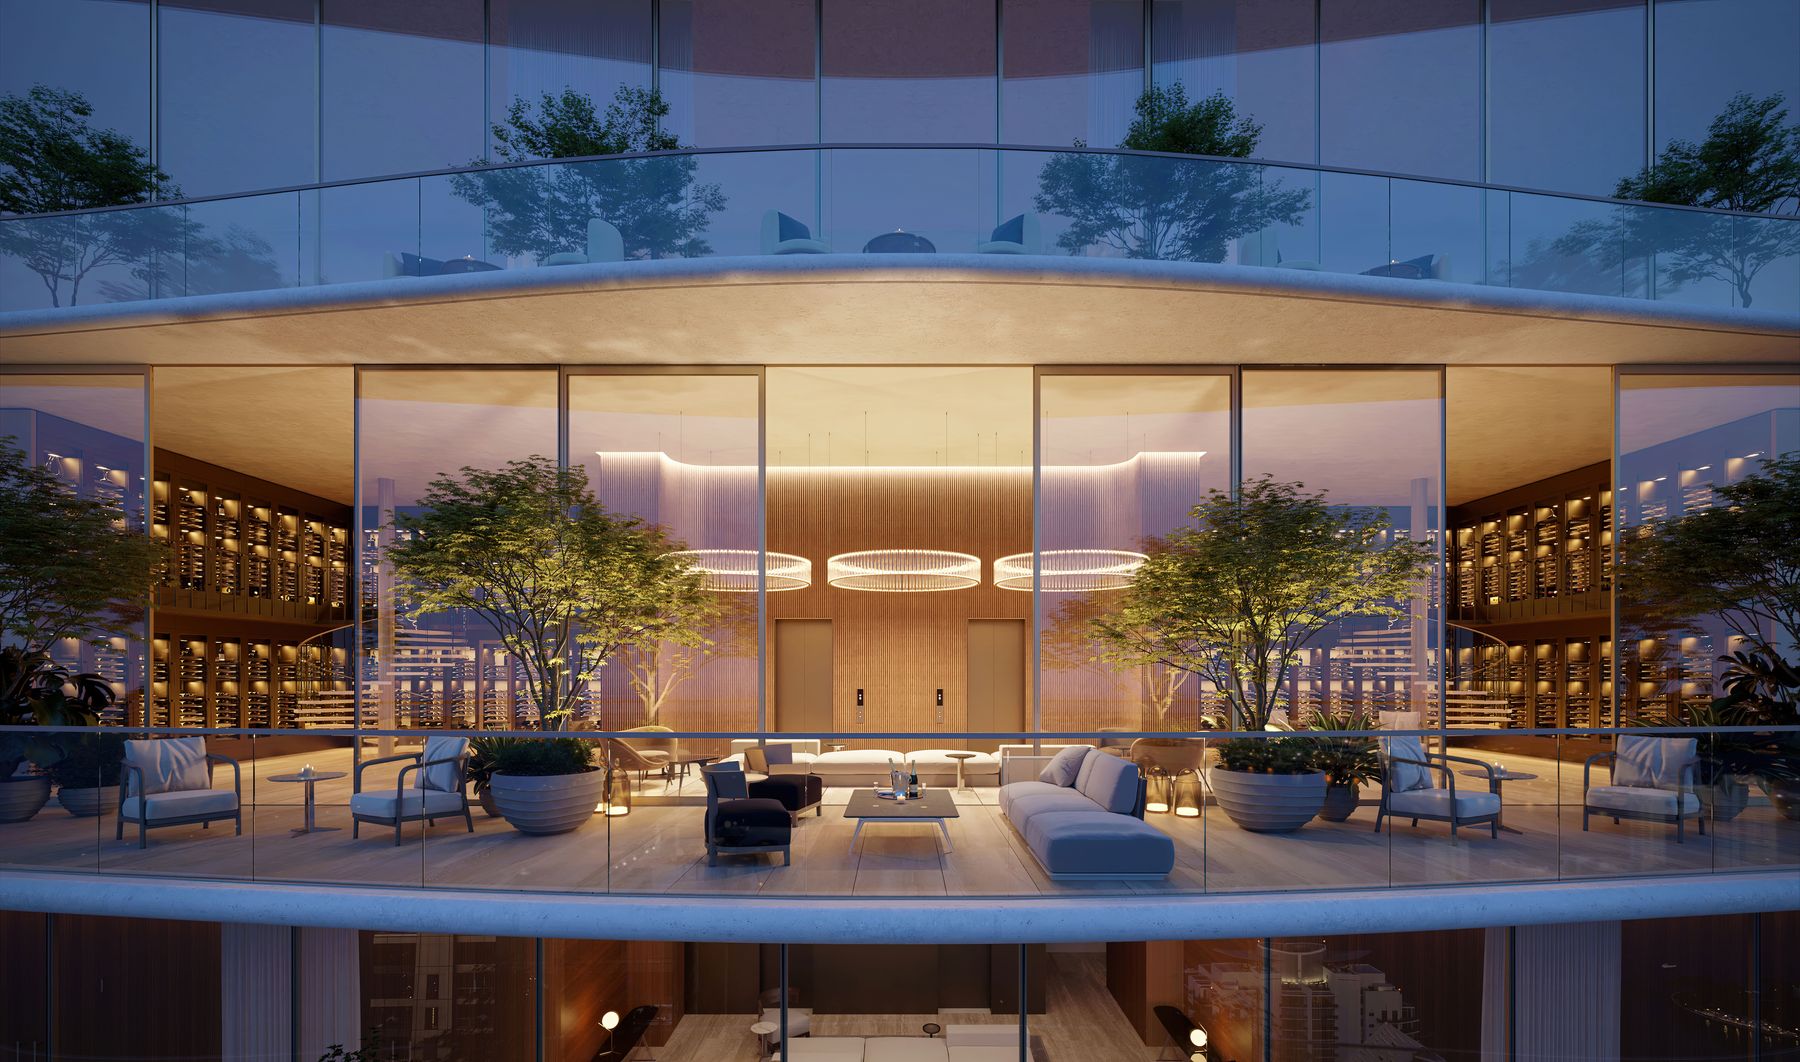
- Double-height owners’ club with a private wine locker for every owner
- Limited-edition Vaselli kitchen for private dining
Level 70 · Observatory
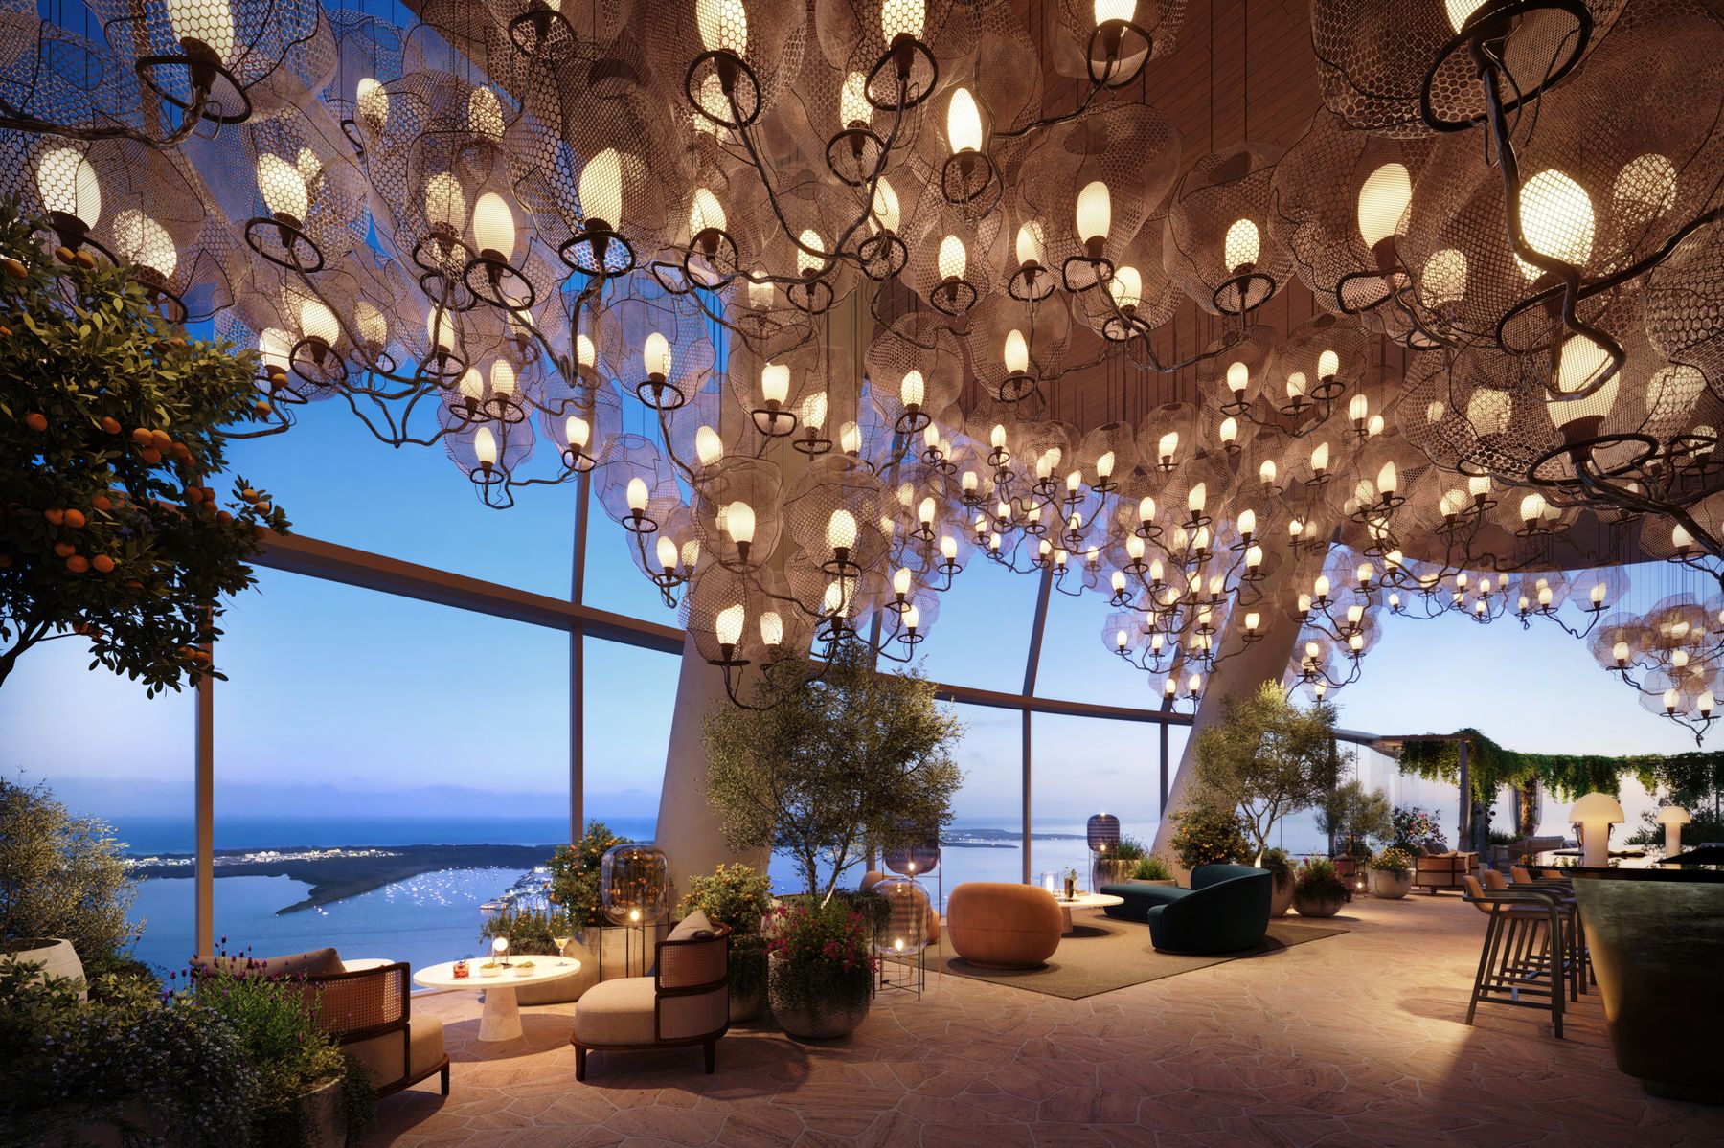
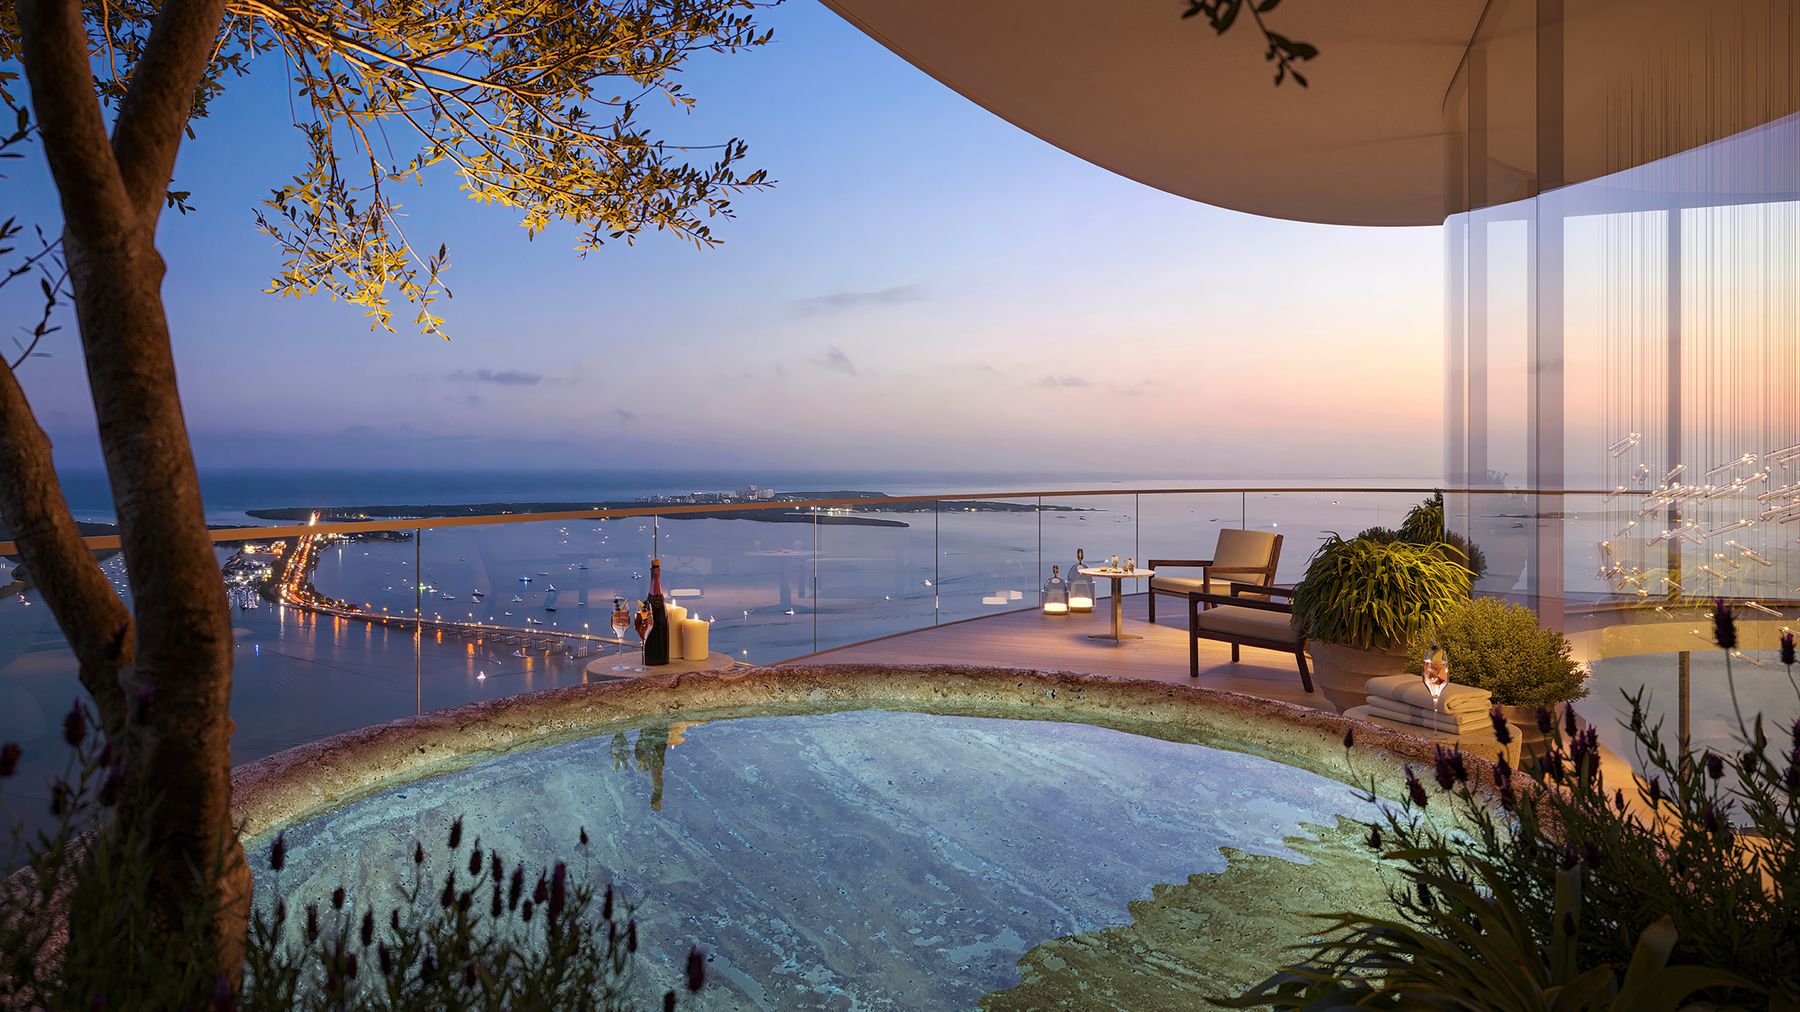
- Double-height observatory with panoramic views
- Rooftop swimming pool
- Bar lounge
- Exclusive dining experience
- Travertine floors, Arclinea + Gaggenau kitchens, marble baths in every residence
Payment plan
A developer-friendly structure: 40% during construction and the balance at closing, estimated for 2028.
Tour 1428 Brickell with me
I can arrange an in-person presentation at the sales gallery or a Zoom presentation with the developer’s team, plus current floor plans and pricing.